
|
100 Riverside Boulevard, #PHB, New York (Upper West Side), NY, 10069 | $4,995,000
Penthouse B: A Reimagined Riverside Oasis at The Avery
Prepare to be captivated by Penthouse B at 100 Riverside Boulevard, a truly exceptional residence that has been completely reimagined into a bespoke masterpiece, now gracing the market for the very first time.
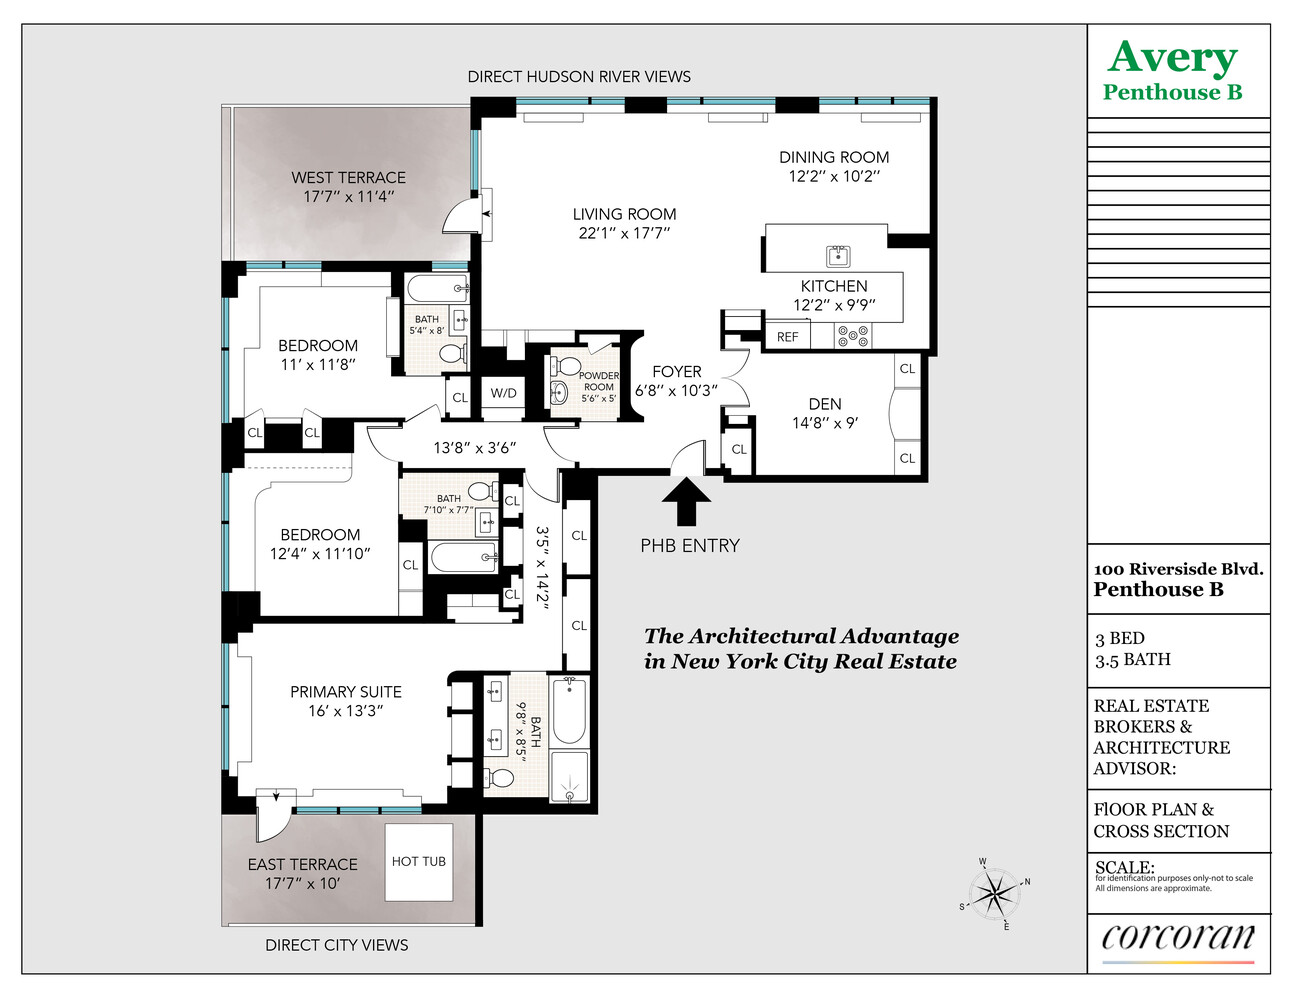
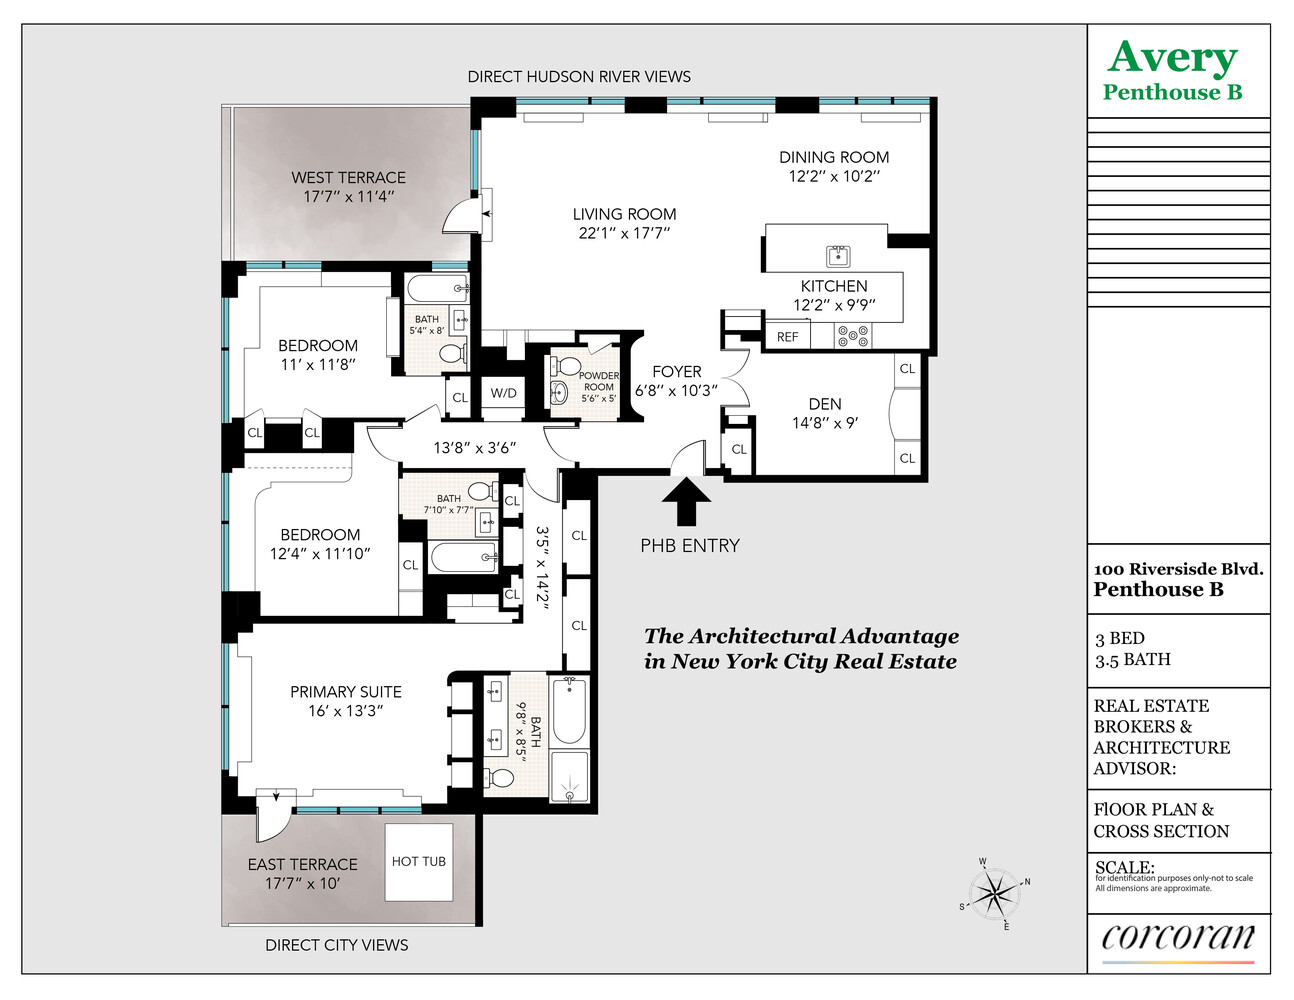
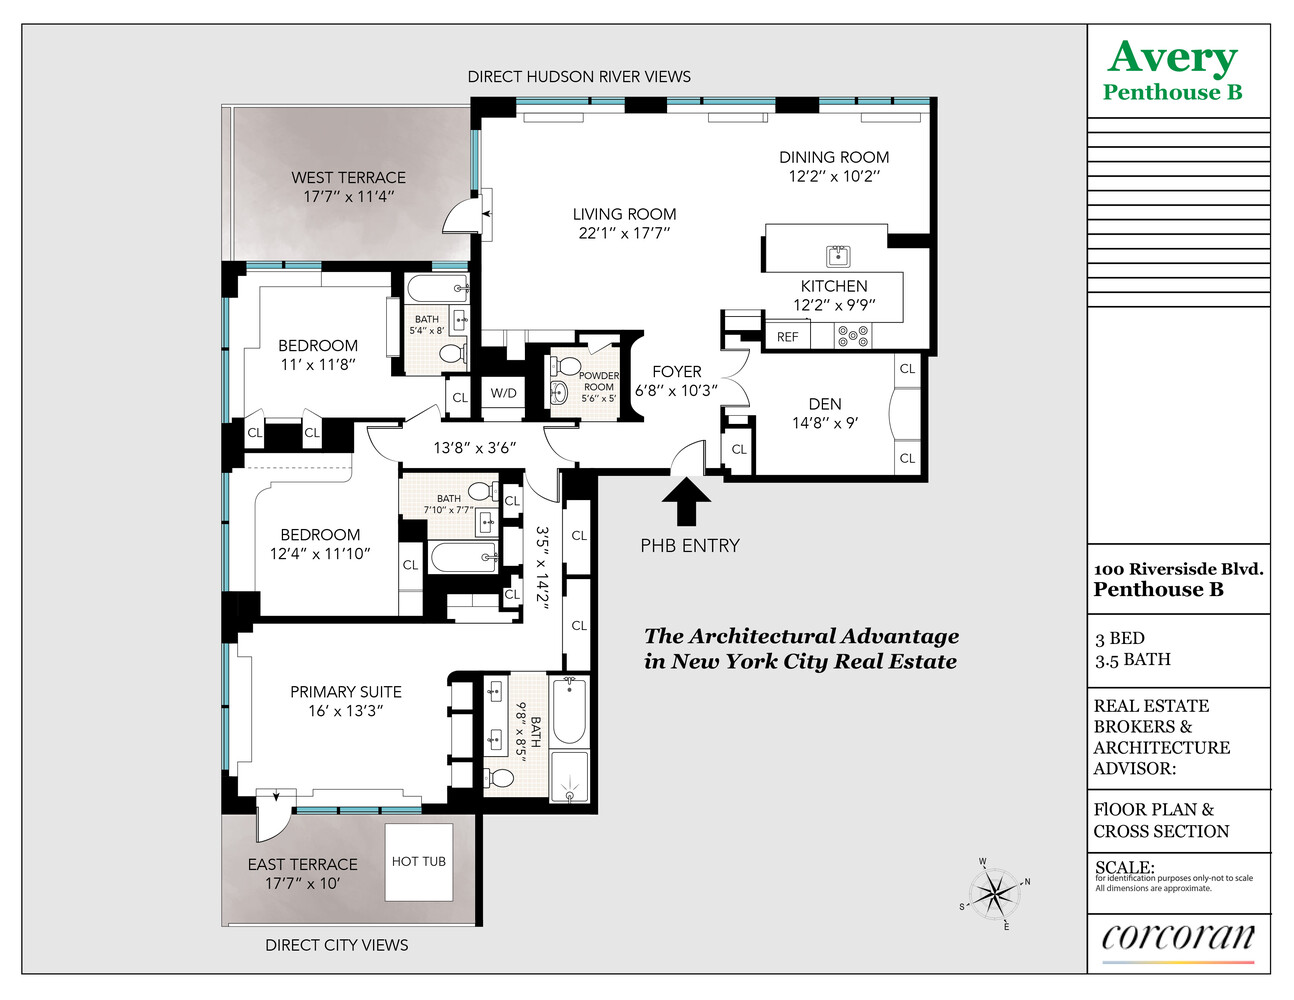

Spanning a generous 2, 136 interior square feet, this expansive penthouse with extraordinary views offers three spacious bedrooms, three and one-half bathrooms, and a dedicated modern study. The owner's ingenious new floor plan design not only captured space but truly took advantage of every inch, integrating custom millwork, built-in storage, and dual-purpose areas with exquisite materials and architectural details that elevate both functionality and aesthetics.
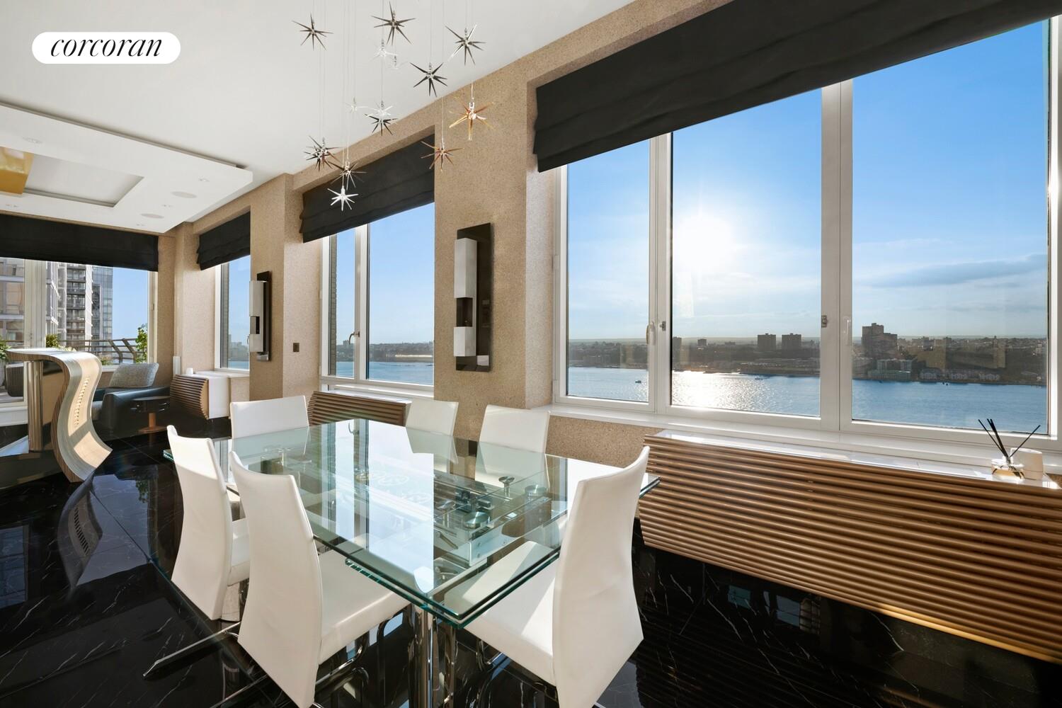
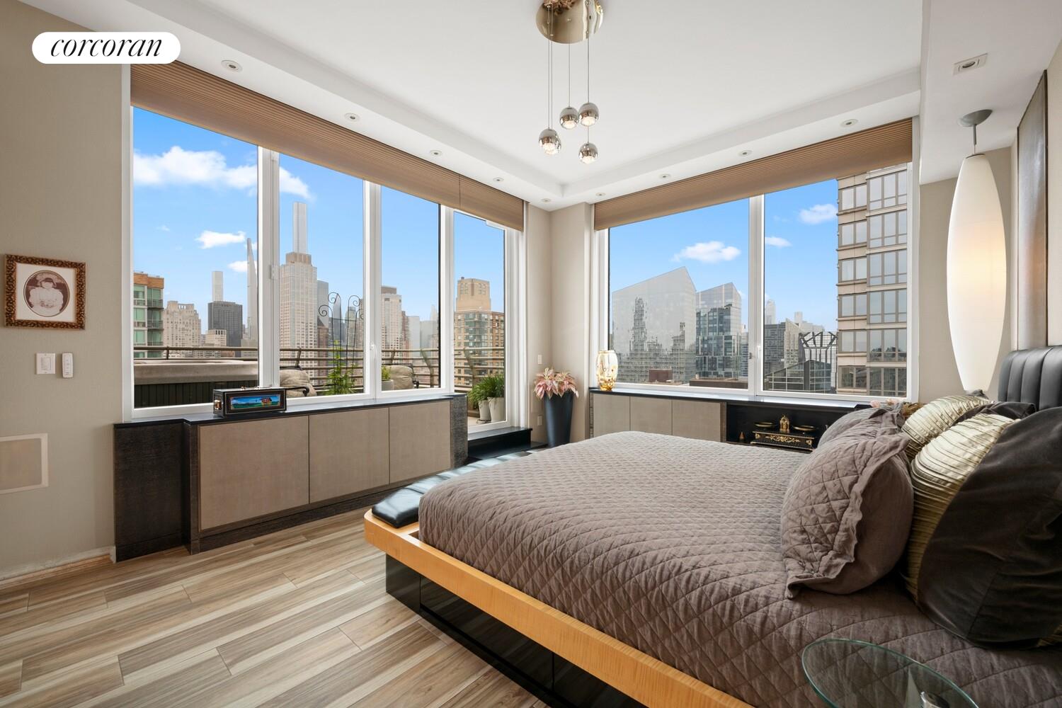
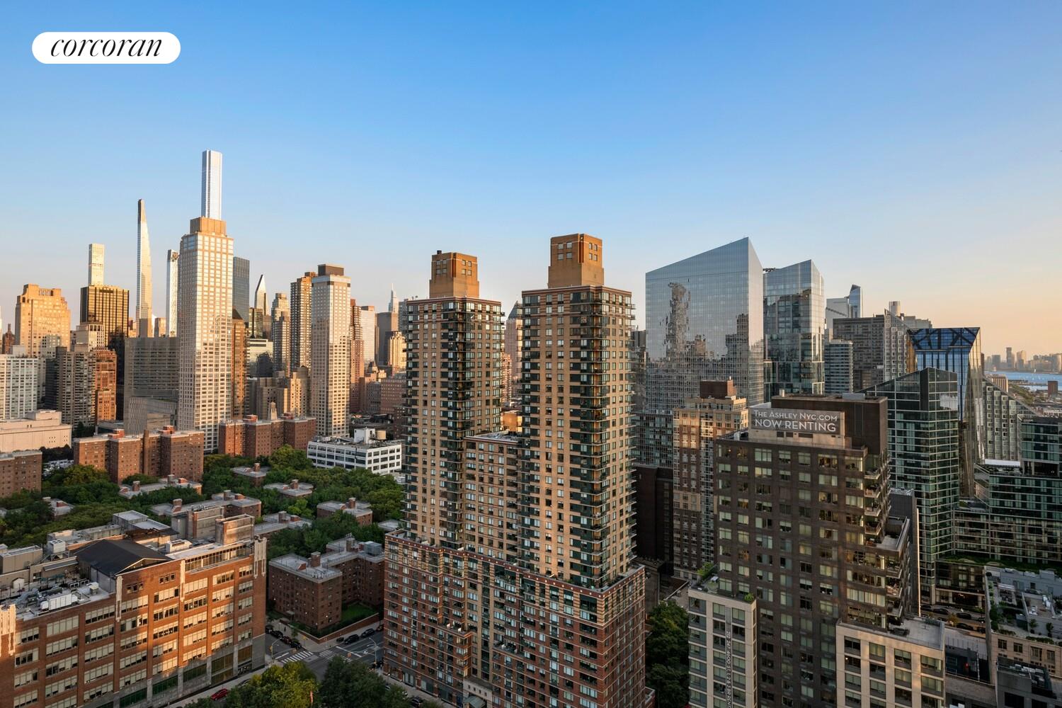
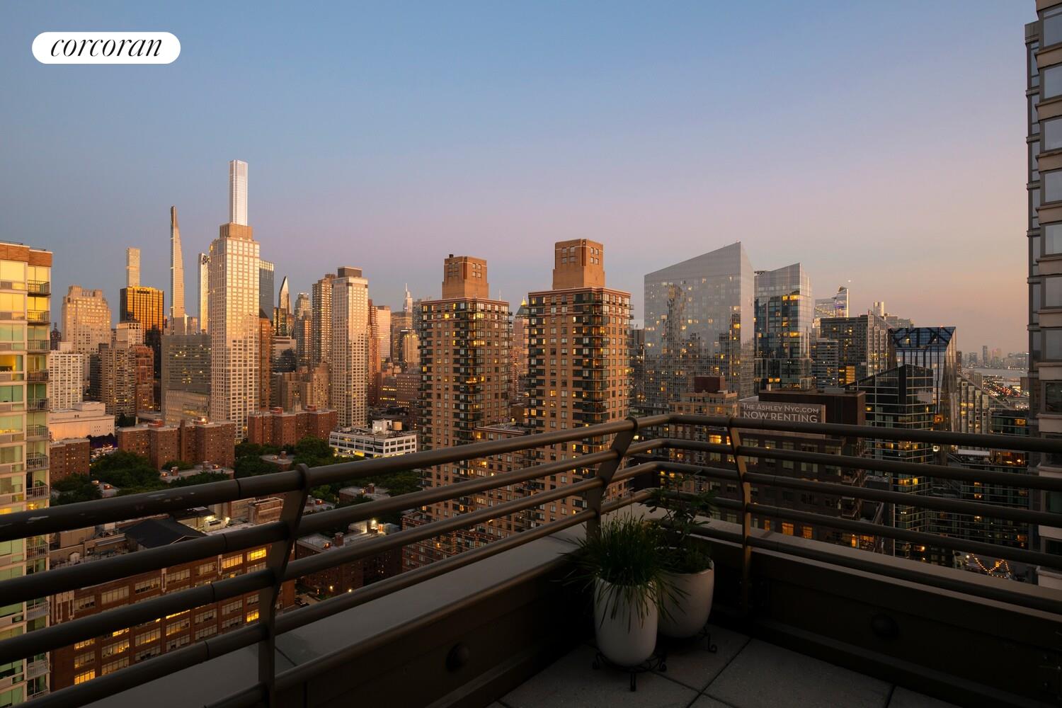
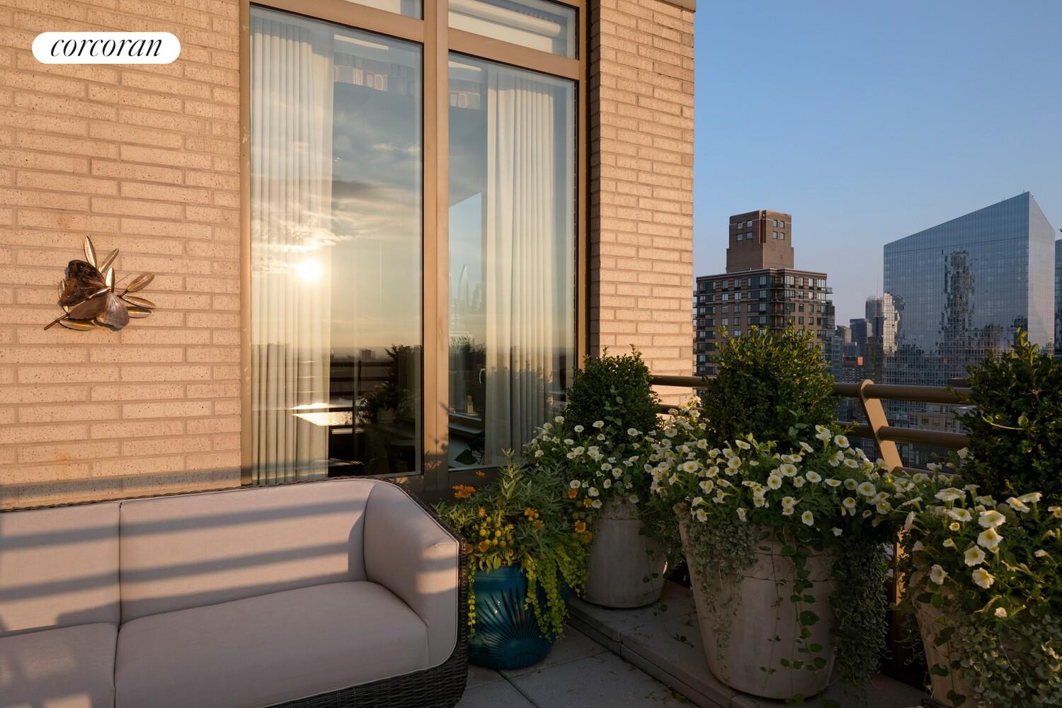
The allure extends outdoors with two private terraces totaling 437 square feet. Unwind on the west-facing terrace, where breathtaking Hudson River views provide a dramatic backdrop to spectacular sunsets. The east-facing terrace, entered directly from the primary suite, offers an equally captivating panorama of the iconic New York City skyline, and features a luxurious hot tub.
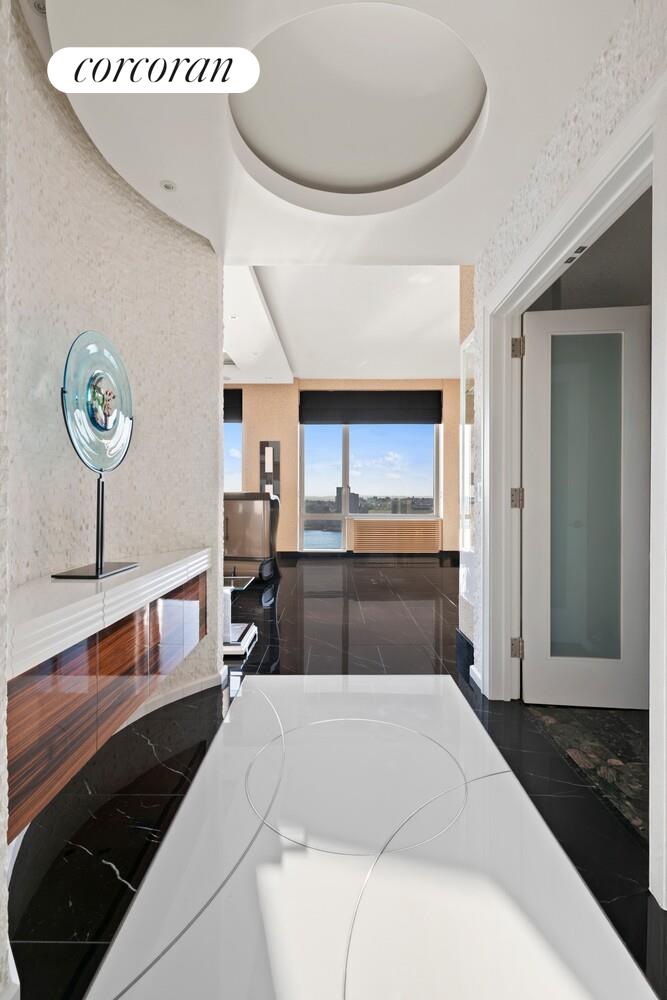
The entry into the apartment begins at the semi-private penthouse vestibule; arrive into the residence to be greeted by the elegant White Thasos foyer and the stunning, uninterrupted views. The floating entry console is crafted from rich, hi-gloss Macassar ebony with a fluted Corian top. The floor features a sophisticated Nano Glass inlay with brass-trimmed borders, adding a touch of subtle glamour on the striking black porcelain floors.
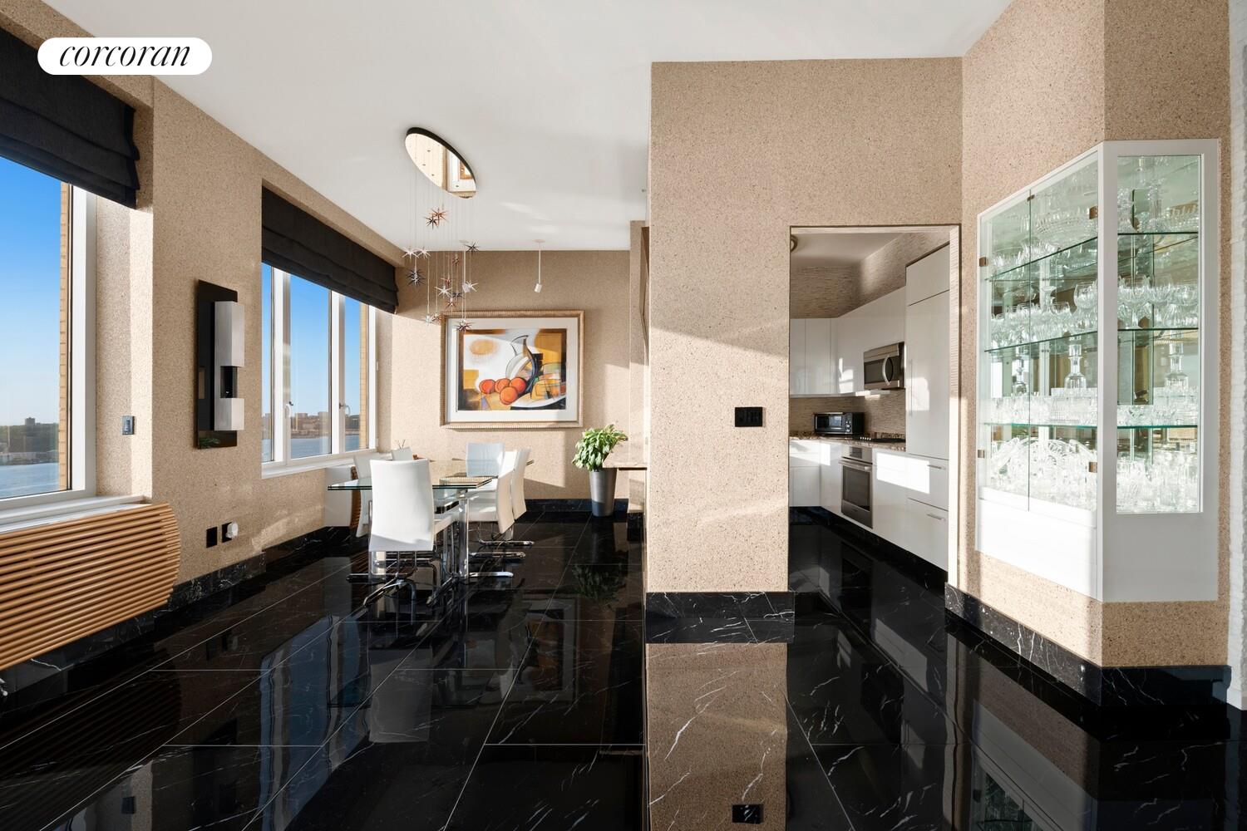
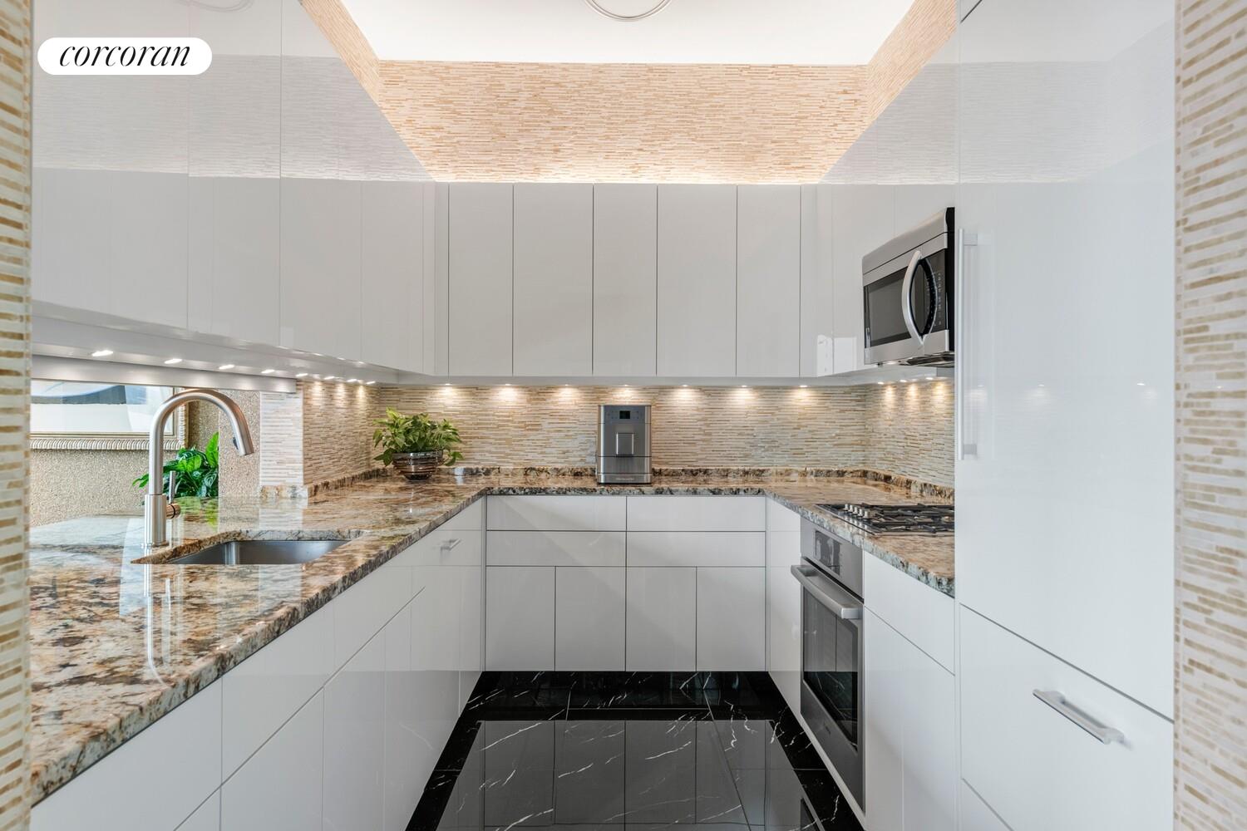
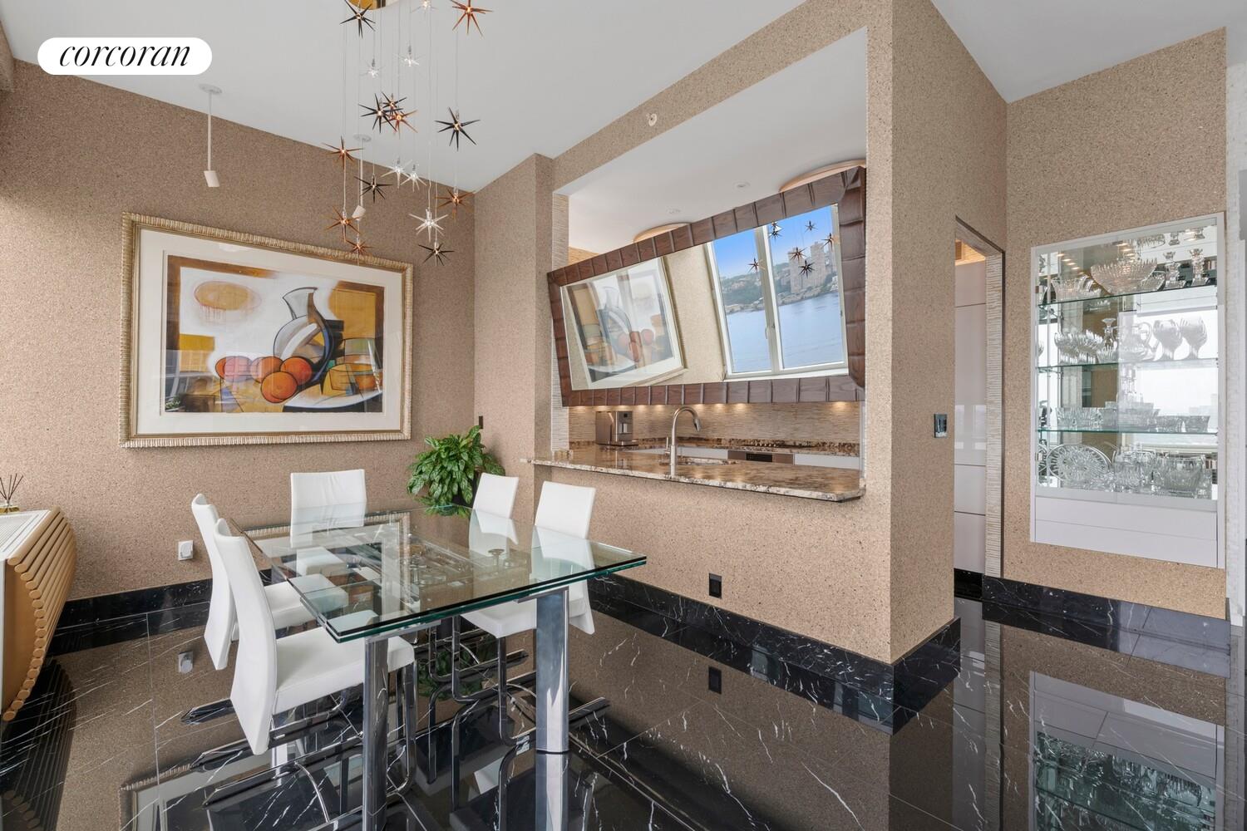
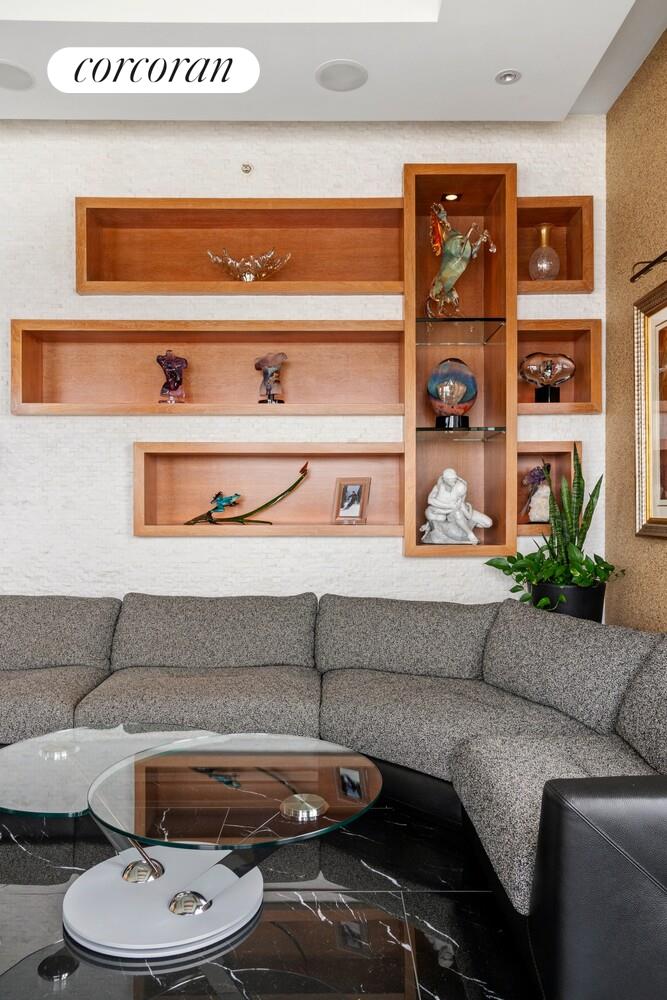
Seamlessly transition into an exciting and sun-filled living room with soaring high ceilings, setting the stage for the exquisite details found throughout the residence. Architectural elements abound, including a cerused teak illuminated in-wall shelving design, are perfect for showcasing curated collections. Above, the ceilings are multi-tiered and recessed, incorporating integrated lighting and distinctive gold-accented architectural details, adding depth and modern elegance to the room. The contemporary kitchen is sleek in design and contains plenty of storage, including a commanding display cabinet to support the separate dining space.
The primary suite has breathtaking skyline views and its own private terrace. It's interiors are designed in modern english sycamore and black lacquer with bronze accents. The serused window cabinetry has leather upholstered doors and a remote-controlled TV lift to ensures a serene sanctuary. As peaceful primary bathroom is another luxurious escape, featuring floor-to-ceiling stone throughout. A grand soaking tub anchors the space, complemented by a spacious walk-in shower. A contemporary floating double vanity with marble tops completes this tranquil, beautifully appointed space.
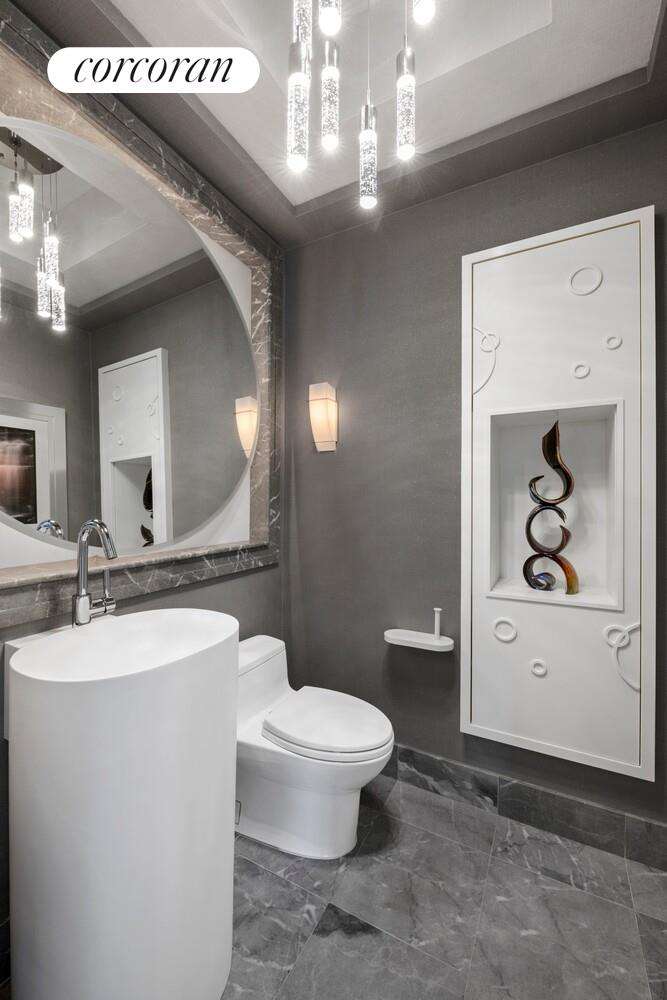
The second bedroom features custom Afromosia woodwork, a curved storage bed with a rolled tigress fabric headboard, and unique lighting. The third bedroom offers stunning river views and a contemporary wrap-around design in stained rift oak with an upholstered headboard. A sophisticated study and media room is crafted from rich Tiger Wood and Ebony, with custom moldings, a bronze and sharkskin wall console, and radiant avodire veneer. The second bathroom highlights honey onyx, while a powder room boasts a custom Corian sink and a beautiful, backlit circular mirror. The sale also includes a huge, temperature-controlled storage unit complete with custom built-in shelving and storage systems originally purchased by the owner.
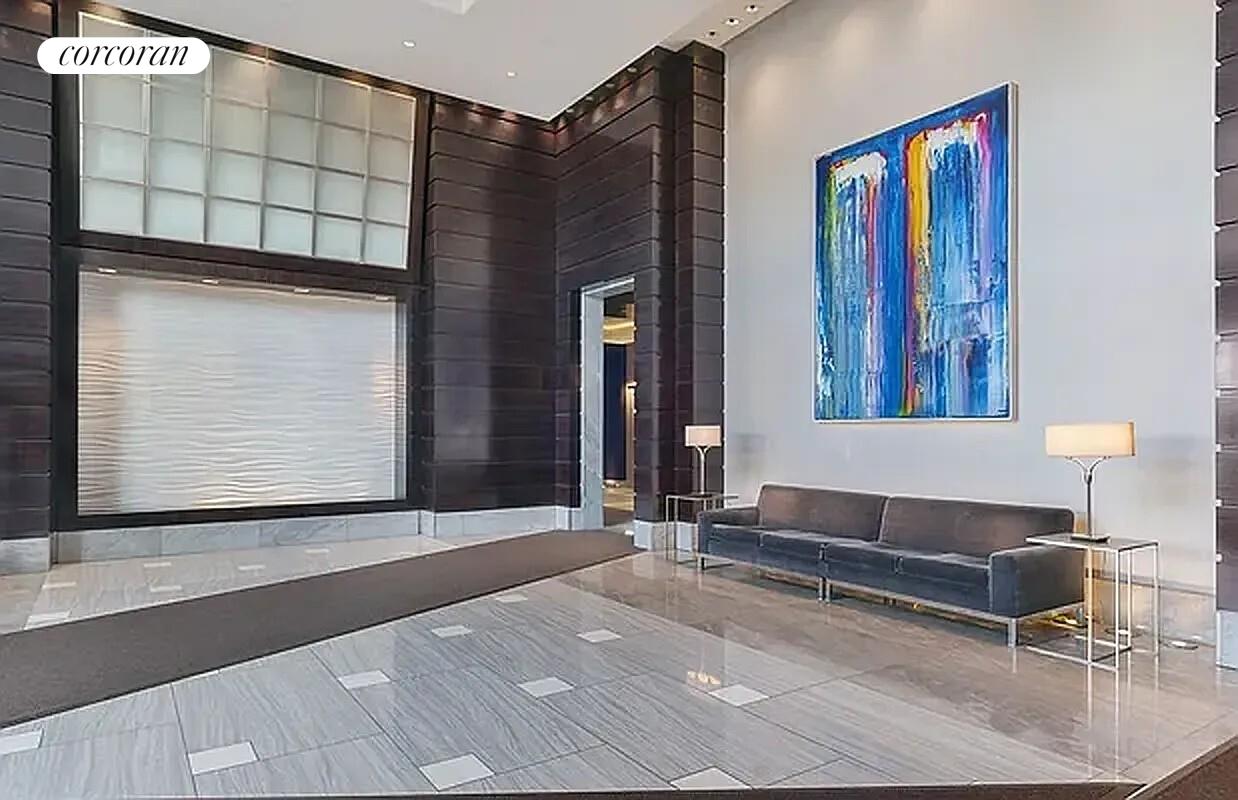
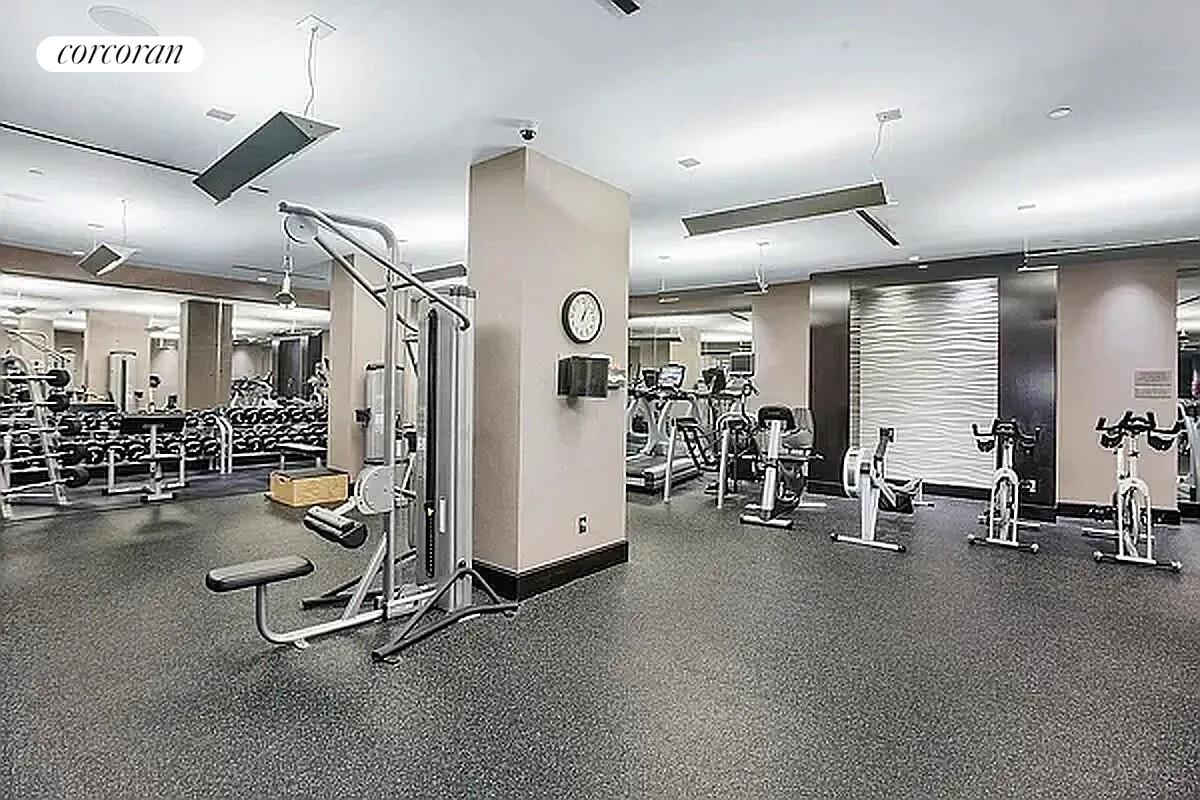
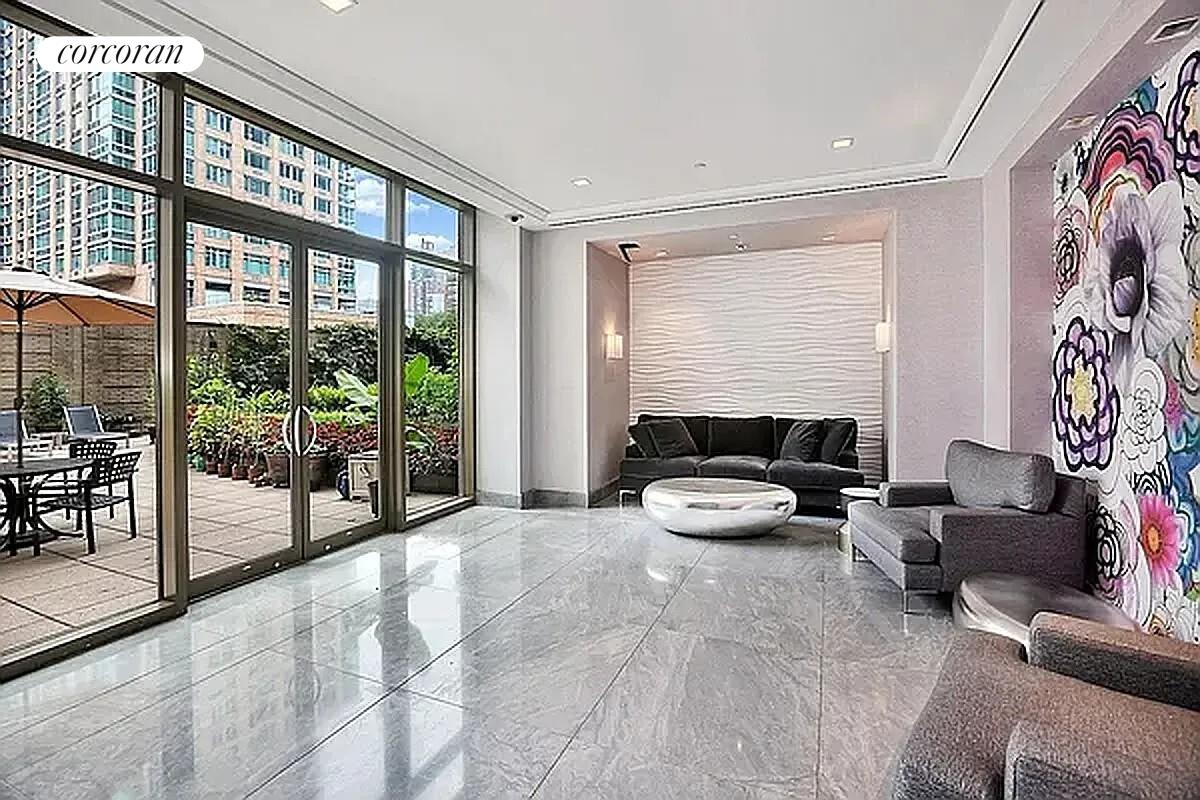

Located in a prime Upper West Side enclave, The Avery is a premier full-service condominium. Residents enjoy a 24-hour doorman, concierge services, and an extensive suite of amenities, including an on-site parking garage, fitness center, and a children's playroom. Perfectly positioned along Riverside Park, the building offers a serene residential escape just moments from Lincoln Center and Columbus Circle.
Features
- Town: New York
- Cooling: Unknown Type
- Levels: 32
- Amenities: Bike Room; Garage; Garden; Fitness Room; Exercise Studio; Hotel Style Service; Laundry Room; Valet; Nursery; Lounge; Billiards Room; Party Room; Cold Storage; Private Storage; WiFi; Business Center; Cinema Room;
- Rooms: 8
- Bedrooms: 3
- Baths: 3 full / 1 half
- Laundry: InBasement
- Complex: Avery, The
- Year Built: 2007
- Pet Policy: Pets Allowed
- Washer/Dryer Allowed: Yes
- Washer / Dryer: Yes
- Balcony: Yes
- Terrace : Yes
- Building Access : Elevator
- Service Level: Full Service
- Concierge: Yes
- Doorman: FullTime
- OLR#: RLS20044318
- Days on Market: 322 days
- Website: https://www.raveis.com
/prop/RLS20044318/100riversideboulevard_newyork_ny?source=qrflyer
 All information is intended only for the Registrant’s personal, non-commercial use. This information is not verified for authenticity or accuracy and is not guaranteed and may not reflect all real estate activity in the market. RLS Data display by William Raveis Real Estate, Inc.
Listing courtesy of Corcoran Group



William Raveis Family of Services
Our family of companies partner in delivering quality services in a one-stop-shopping environment. Together, we integrate the most comprehensive real estate, mortgage and insurance services available to fulfill your specific real estate needs.

Customer Service
888.699.8876
Contact@raveis.com
Our family of companies offer our clients a new level of full-service real estate. We shall:
- Market your home to realize a quick sale at the best possible price
- Place up to 20+ photos of your home on our website, raveis.com
- Provide frequent communication and tracking reports showing the Internet views your home received on raveis.com
- Showcase your home on raveis.com with a larger and more prominent format
- Give you the full resources and strength of William Raveis Real Estate, Mortgage & Insurance and our cutting-edge technology
To learn more about our credentials, visit raveis.com today.

Sarah DeFlorioVP, Mortgage Banker, William Raveis Mortgage, LLC
NMLS Mortgage Loan Originator ID 1880936
347.223.0992
Sarah.DeFlorio@Raveis.com
Our Executive Mortgage Banker:
- Is available to meet with you in our office, your home or office, evenings or weekends
- Offers you pre-approval in minutes!
- Provides a guaranteed closing date that meets your needs
- Has access to hundreds of loan programs, all at competitive rates
- Is in constant contact with a full processing, underwriting, and closing staff to ensure an efficient transaction

100 Riverside Boulevard, #PHB, New York (Upper West Side), NY, 10069
$4,995,000
Customer Service
William Raveis Real Estate
Phone: 888.699.8876
Contact@raveis.com
Sarah DeFlorio
VP, Mortgage Banker
William Raveis Mortgage, LLC
Phone: 347.223.0992
Sarah.DeFlorio@Raveis.com
NMLS Mortgage Loan Originator ID 1880936
|
5/6 (30 Yr) Adjustable Rate Jumbo* |
30 Year Fixed-Rate Jumbo |
15 Year Fixed-Rate Jumbo |
|
|---|---|---|---|
| Loan Amount | $3,996,000 | $3,996,000 | $3,996,000 |
| Term | 360 months | 360 months | 180 months |
| Initial Interest Rate** | 5.375% | 6.125% | 5.875% |
| Interest Rate based on Index + Margin | 8.125% | ||
| Annual Percentage Rate | 6.117% | 6.223% | 6.058% |
| Monthly Tax Payment | N/A | N/A | N/A |
| H/O Insurance Payment | $125 | $125 | $125 |
| Initial Principal & Interest Pmt | $22,376 | $24,280 | $33,451 |
| Total Monthly Payment | $22,501 | $24,405 | $33,576 |
* The Initial Interest Rate and Initial Principal & Interest Payment are fixed for the first and adjust every six months thereafter for the remainder of the loan term. The Interest Rate and annual percentage rate may increase after consummation. The Index for this product is the SOFR. The margin for this adjustable rate mortgage may vary with your unique credit history, and terms of your loan.
** Mortgage Rates are subject to change, loan amount and product restrictions and may not be available for your specific transaction at commitment or closing. Rates, and the margin for adjustable rate mortgages [if applicable], are subject to change without prior notice.
The rates and Annual Percentage Rate (APR) cited above may be only samples for the purpose of calculating payments and are based upon the following assumptions: minimum credit score of 740, 20% down payment (e.g. $20,000 down on a $100,000 purchase price), $1,950 in finance charges, and 30 days prepaid interest, 1 point, 30 day rate lock. The rates and APR will vary depending upon your unique credit history and the terms of your loan, e.g. the actual down payment percentages, points and fees for your transaction. Property taxes and homeowner's insurance are estimates and subject to change.


William Raveis Mortgage, LLC, NMLS ID 2630, 7 Trap Falls Road, Shelton, CT 06484
NY Licensed Mortgage Banker-NYS Banking Department LMBC 106535