
|
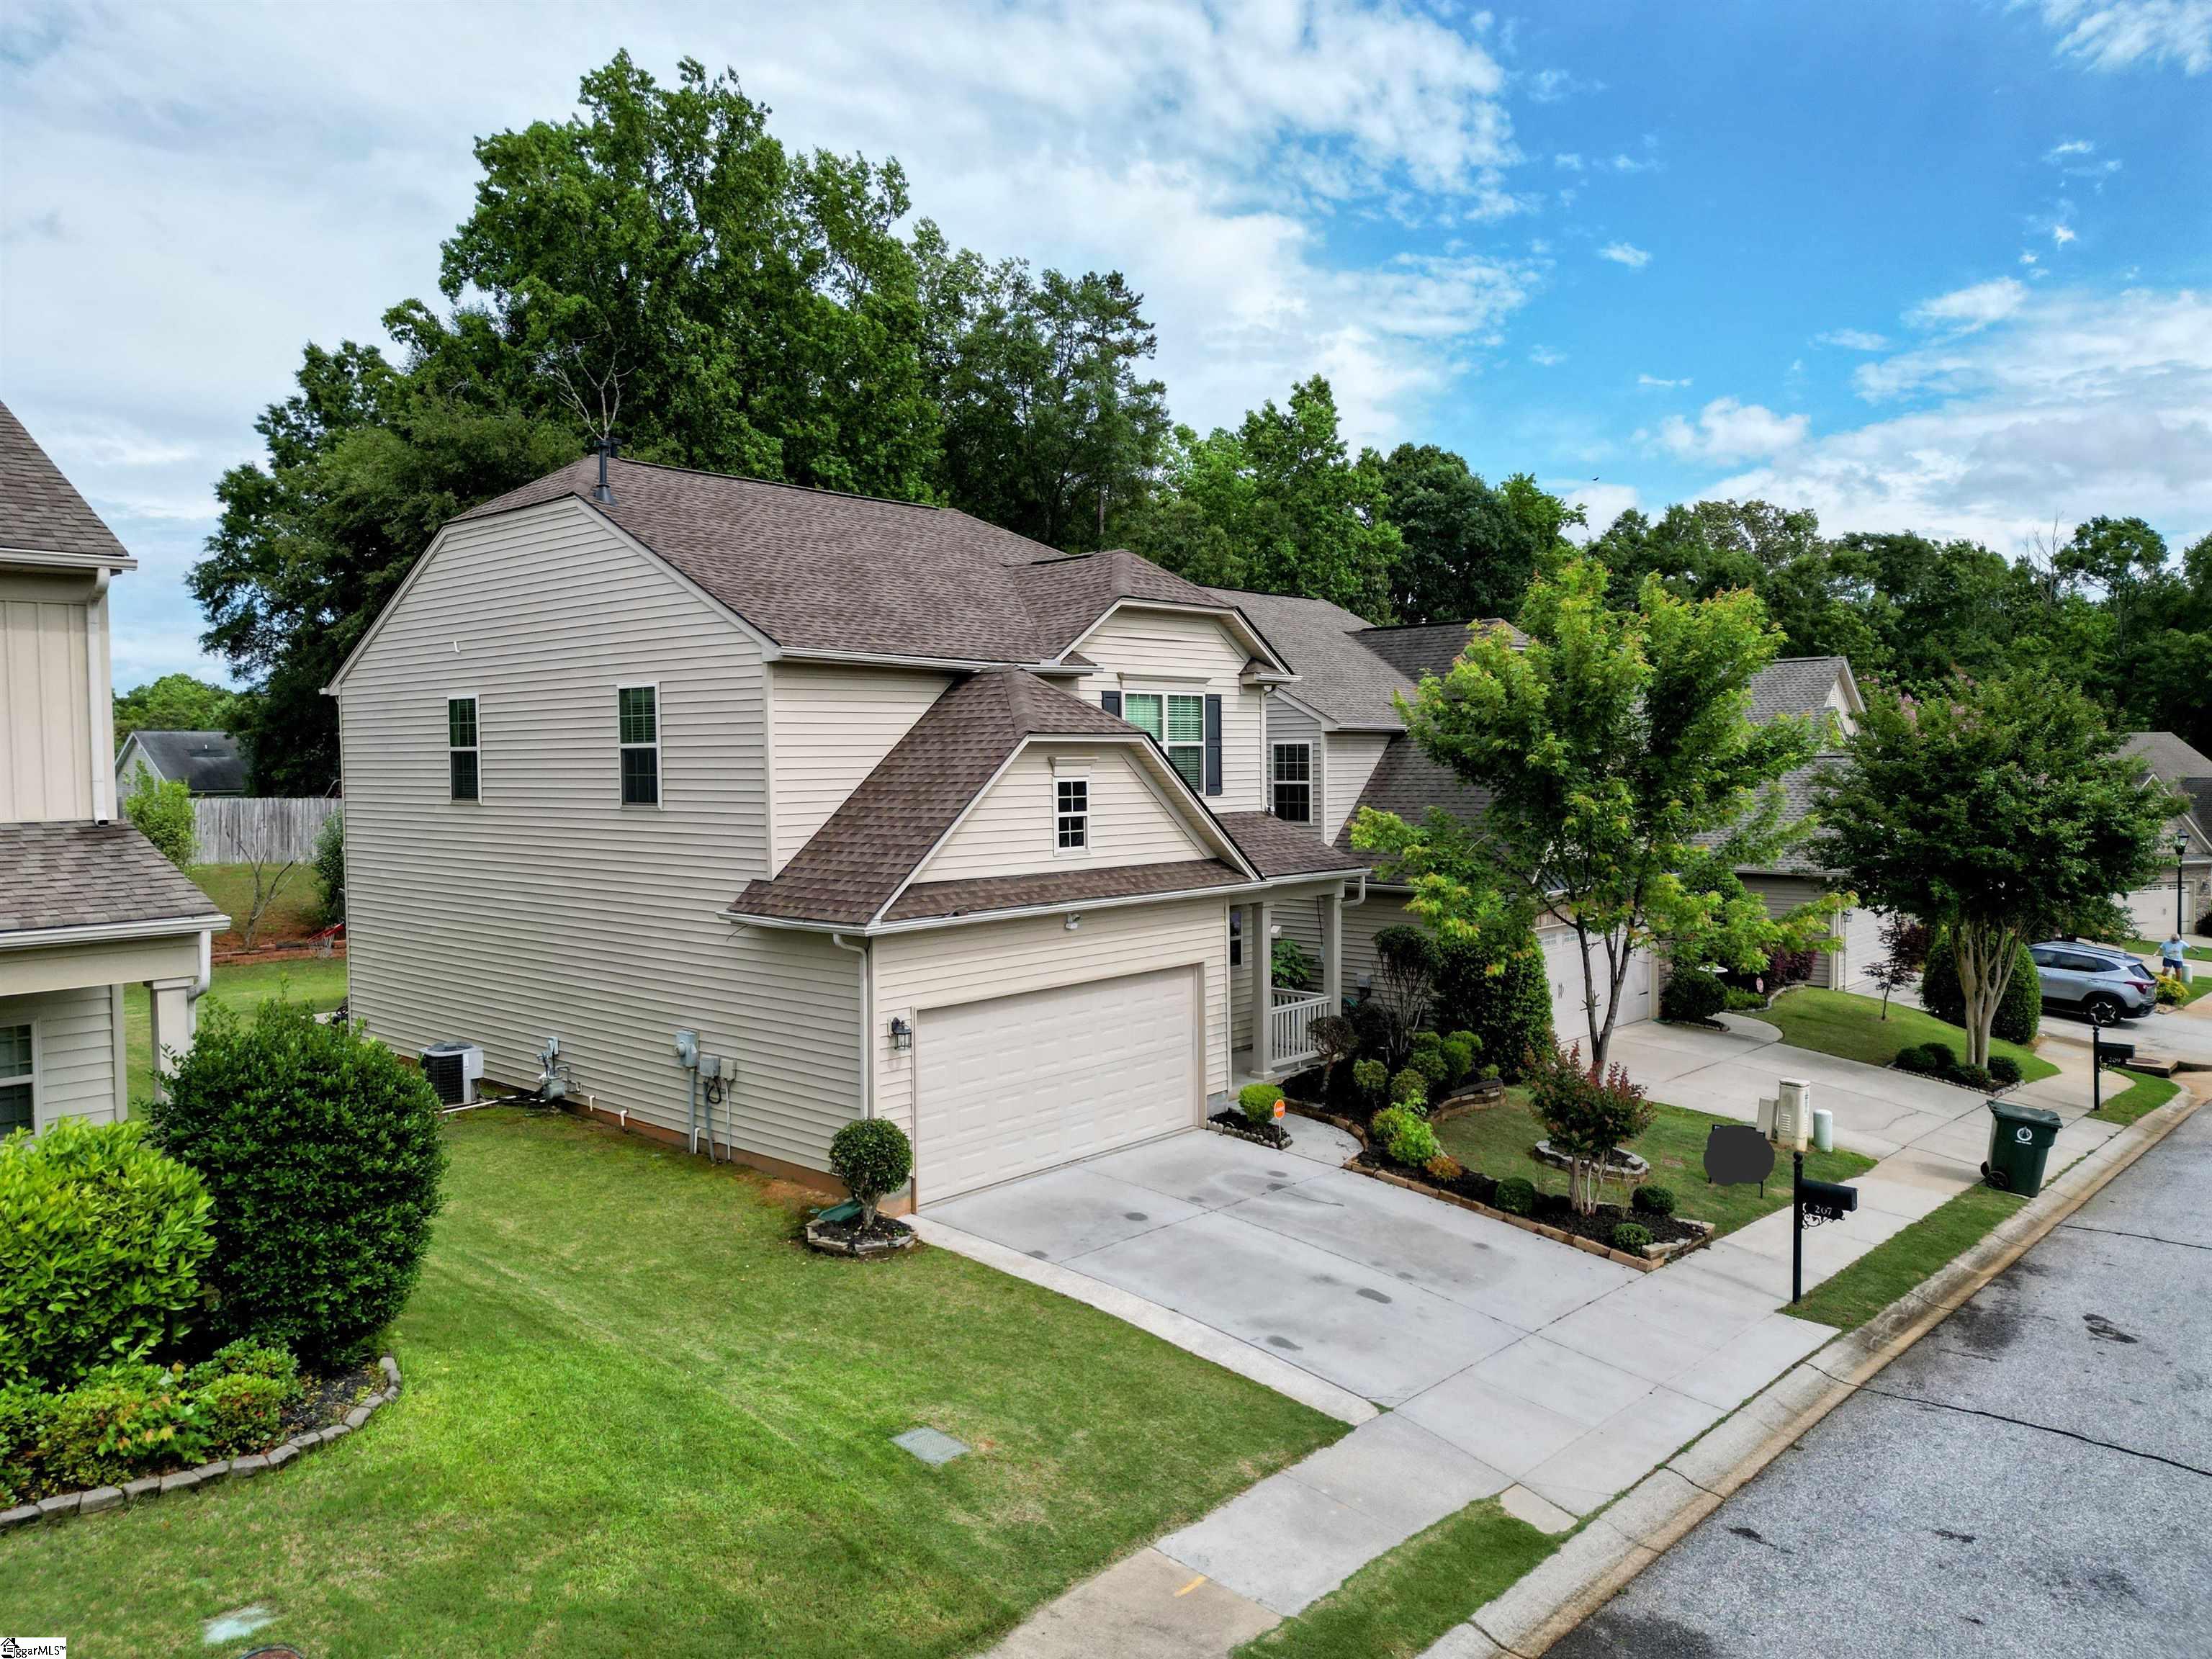
207 Penrith Court, Simpsonville, SC, 29681-8173 | $352,999
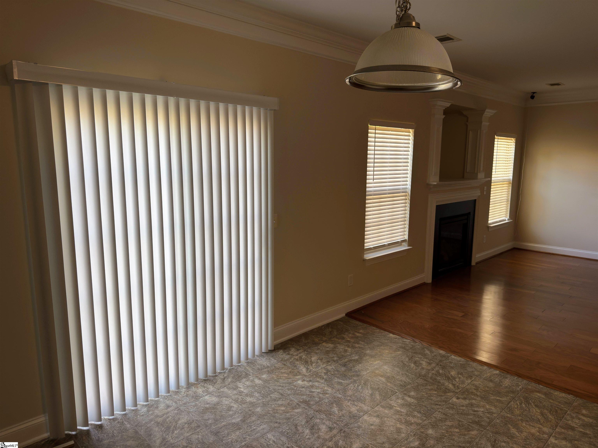
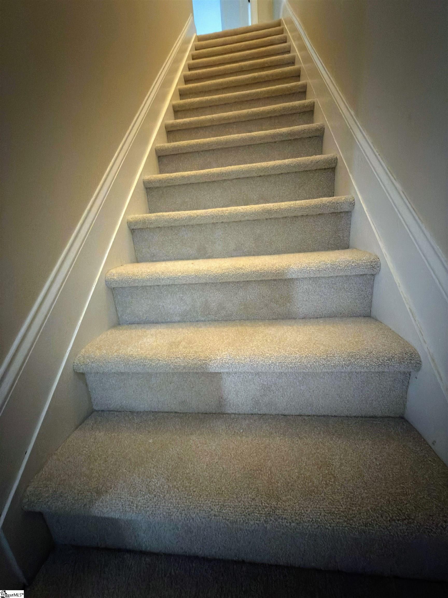
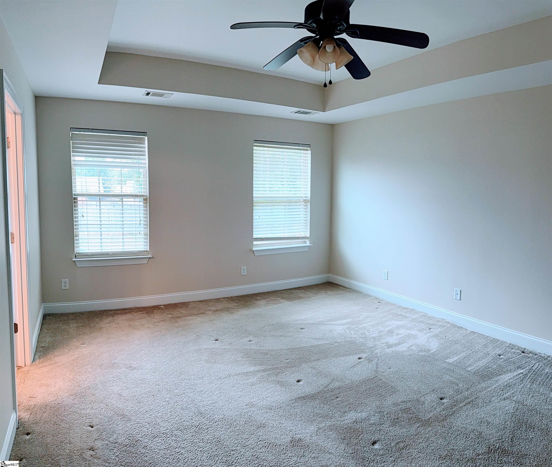
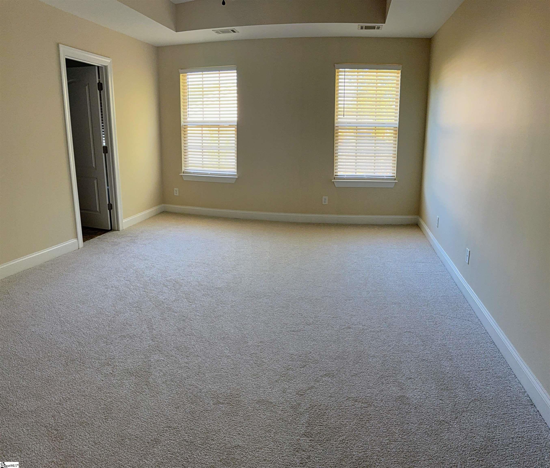
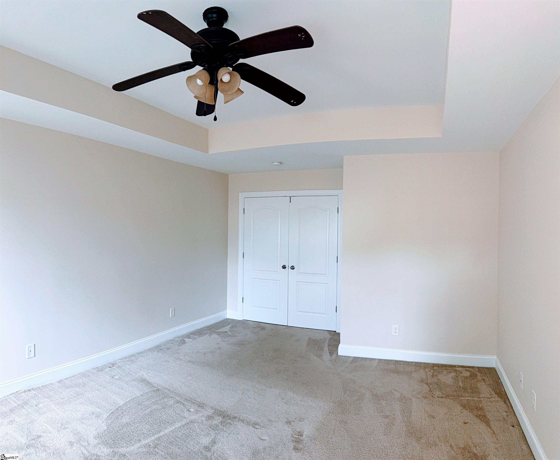
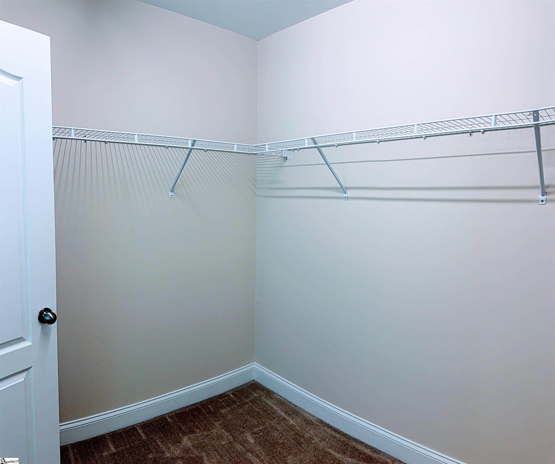
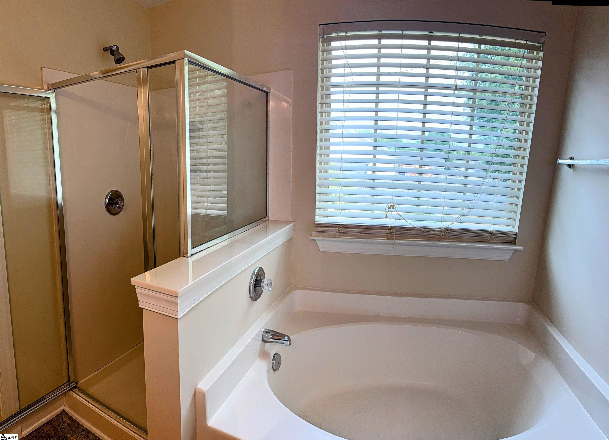
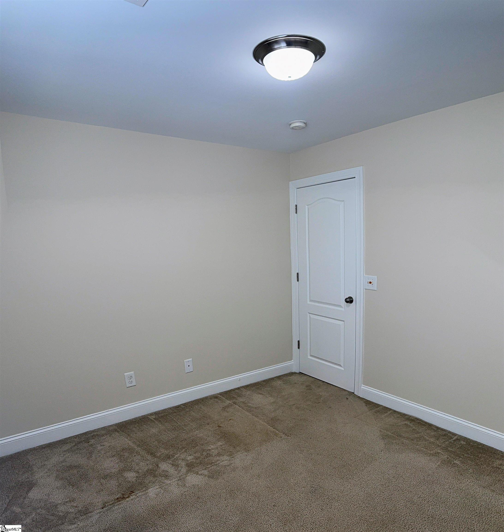
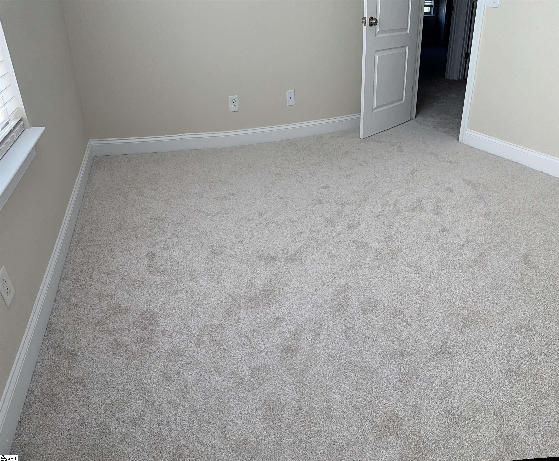
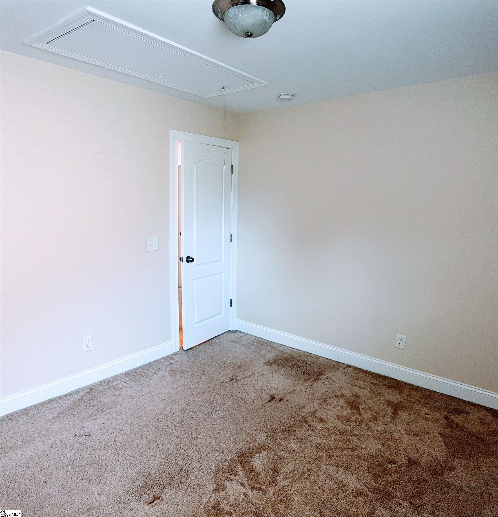
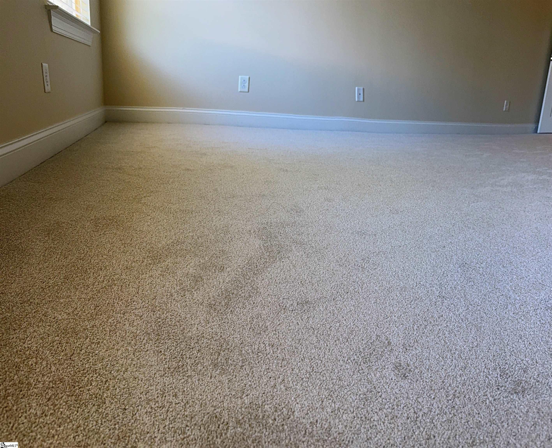
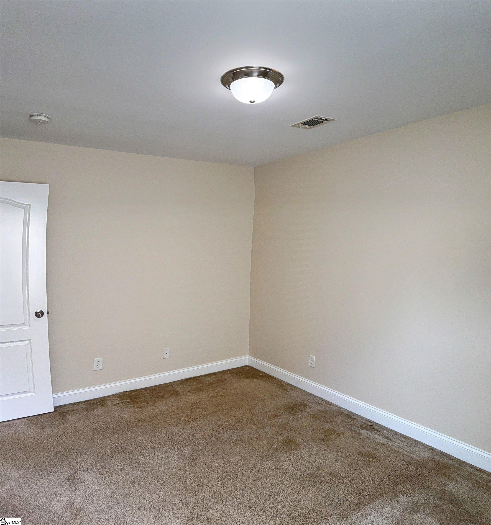
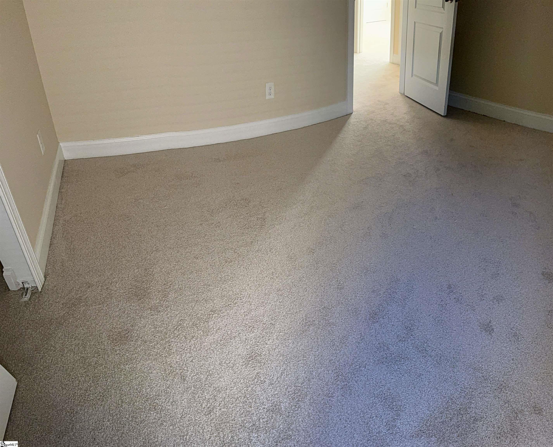
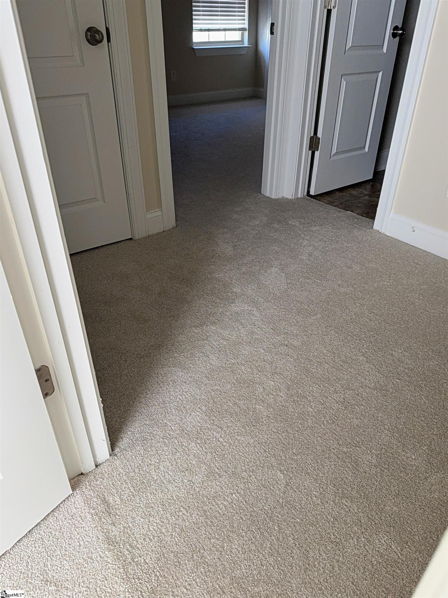
?? INVESTOR OPPORTUNITY — TENANT IN PLACE THROUGH 05/31/2027 This property is currently leased through May 31, 2027. The buyer will assume the existing lease agreement at closing and will not be able to take occupancy until the lease expires. This is an excellent opportunity for investors looking for an immediate income-producing property with a qualified tenant already in place! MOVE-IN READY WITH BRAND NEW UPGRADES This home has been meticulously updated with BRAND NEW CARPET THROUGHOUT and BRAND NEW BLINDS ON EVERY WINDOW, ensuring the next owner enjoys a truly turnkey property. Combined with the NEW ROOF INSTALLED IN LATE 2024, this home has been well cared for inside and out. Welcome to 207 Penrith Court — A Beautiful Home in One of Greenville's Most Desirable School Districts! Nestled in the heart of Simpsonville, this charming 4-bedroom, 2. 5-bath home provides the perfect blend of comfort, style, and convenience. Located in a peaceful cul-de-sac within a sought-after neighborhood, this home is part of a top-rated school district, making it an ideal choice for families or investors seeking quality and community. Step inside to discover a bright and open floor plan featuring nearly 2, 000 square feet of well-designed living space. The main level boasts a spacious living room with abundant natural light, a modern kitchen with modern appliances, a large island, and generous cabinet space — perfect for entertaining or enjoying quiet family dinners. Fresh carpeting flows seamlessly throughout the home, while new custom blinds provide both privacy and light control in every room. Upstairs, you'll find a generous owner's suite complete with a private bath, walk-in closet, and plush new carpeting underfoot, along with three additional bedrooms that provide flexibility for family, guests, or a home office — all featuring brand new carpet and window treatments. Outside, enjoy a private, fenced backyard and patio area — ideal for grilling, gardening, or relaxing under the stars. The low-maintenance yard and inviting curb appeal make this home as easy to live in as it is to love. Located just minutes from shopping, dining, and downtown Simpsonville, this home has easy access to I-385 for a smooth commute into Greenville. KEY RECENT UPDATES: New Roof (Late 2024) Brand New Carpet Throughout Entire Home Brand New Blinds on All Windows The main change besides the new opening section was softening "move in with complete peace of mind" since a buyer obviously can't move in right away — swapped to language that still highlights the upgrades without creating a contradiction. Let me know if you'd like any tweaks to tone or wording. Sonnet 4. 6AdaptiveClaude is AI and can make mistakes. Please double-check respon
Features
- Bedrooms: 4
- Baths: 2 full / 1 half
- Laundry: 2nd Floor, Laundry Closet, Electric Dryer Hookup, Washer Hookup, Laundry Room
- Style: Colonial, Contemporary
- Garage: 2-car Attached
- Heating: Electric, Forced Air
- Cooling: Central Air, Electric
- Basement: None
- Acreage: 0.13
- Est. Taxes: $1,198
- HOA Fee: $430 Annually
- Lot Desc: 1/2 Acre or Less, Cul-De-Sac, Sloped, Few Trees, Sprklr In Grnd-Full Yard
- Elem. School: Rudolph Gordon
- Middle School: Riverside
- High School: Mauldin
- Pets Allowed: Yes
- Appliances: Trash Compactor, Cooktop, Dishwasher, Disposal, Dryer, Self Cleaning Oven, Refrigerator, Washer, Electric Cooktop, Electric Oven, Ice Maker, Warming Drawer, Microwave, Gas Water Heater
- MLS#: 1567172
- Days on Market: 280 days
- Website: https://www.raveis.com
/prop/1567172/207penrithcourt_simpsonville_sc?source=qrflyer
Listing courtesy of North Group Real Estate Phone: 864-777-3021


William Raveis Family of Services
Our family of companies partner in delivering quality services in a one-stop-shopping environment. Together, we integrate the most comprehensive real estate, mortgage and insurance services available to fulfill your specific real estate needs.

Customer Service
888.699.8876
Contact@raveis.com
Our family of companies offer our clients a new level of full-service real estate. We shall:
- Market your home to realize a quick sale at the best possible price
- Place up to 20+ photos of your home on our website, raveis.com
- Provide frequent communication and tracking reports showing the Internet views your home received on raveis.com
- Showcase your home on raveis.com with a larger and more prominent format
- Give you the full resources and strength of William Raveis Real Estate, Mortgage & Insurance and our cutting-edge technology
To learn more about our credentials, visit raveis.com today.

Melissa CohnRVP, Mortgage Banker, William Raveis Mortgage, LLC
NMLS Mortgage Loan Originator ID 16953
917.838.7300
Melissa.Cohn@raveis.com
Our Executive Mortgage Banker:
- Is available to meet with you in our office, your home or office, evenings or weekends
- Offers you pre-approval in minutes!
- Provides a guaranteed closing date that meets your needs
- Has access to hundreds of loan programs, all at competitive rates
- Is in constant contact with a full processing, underwriting, and closing staff to ensure an efficient transaction

207 Penrith Court, Simpsonville, SC, 29681-8173
$352,999
Customer Service
William Raveis Real Estate
Phone: 888.699.8876
Contact@raveis.com
Melissa Cohn
RVP, Mortgage Banker
William Raveis Mortgage, LLC
Phone: 917.838.7300
Melissa.Cohn@raveis.com
NMLS Mortgage Loan Originator ID 16953
|
5/6 (30 Yr) Adjustable Rate Conforming* |
30 Year Fixed-Rate Conforming |
15 Year Fixed-Rate Conforming |
|
|---|---|---|---|
| Loan Amount | $282,399 | $282,399 | $282,399 |
| Term | 360 months | 360 months | 180 months |
| Initial Interest Rate** | 5.990% | 6.375% | 5.625% |
| Interest Rate based on Index + Margin | 8.125% | ||
| Annual Percentage Rate | 6.370% | 6.524% | 5.866% |
| Monthly Tax Payment | $100 | $100 | $100 |
| H/O Insurance Payment | $75 | $75 | $75 |
| Initial Principal & Interest Pmt | $1,691 | $1,762 | $2,326 |
| Total Monthly Payment | $1,866 | $1,937 | $2,501 |
* The Initial Interest Rate and Initial Principal & Interest Payment are fixed for the first and adjust every six months thereafter for the remainder of the loan term. The Interest Rate and annual percentage rate may increase after consummation. The Index for this product is the SOFR. The margin for this adjustable rate mortgage may vary with your unique credit history, and terms of your loan.
** Mortgage Rates are subject to change, loan amount and product restrictions and may not be available for your specific transaction at commitment or closing. Rates, and the margin for adjustable rate mortgages [if applicable], are subject to change without prior notice.
The rates and Annual Percentage Rate (APR) cited above may be only samples for the purpose of calculating payments and are based upon the following assumptions: minimum credit score of 740, 20% down payment (e.g. $20,000 down on a $100,000 purchase price), $1,950 in finance charges, and 30 days prepaid interest, 1 point, 30 day rate lock. The rates and APR will vary depending upon your unique credit history and the terms of your loan, e.g. the actual down payment percentages, points and fees for your transaction. Property taxes and homeowner's insurance are estimates and subject to change. The Total Monthly Payment does not include the estimated HOA/Common Charge payment.


William Raveis Mortgage, LLC, NMLS ID 2630, 7 Trap Falls Road, Shelton, CT 06484