

|
22 Bowman Road, Greenville, SC, 29615 | $4,495,000
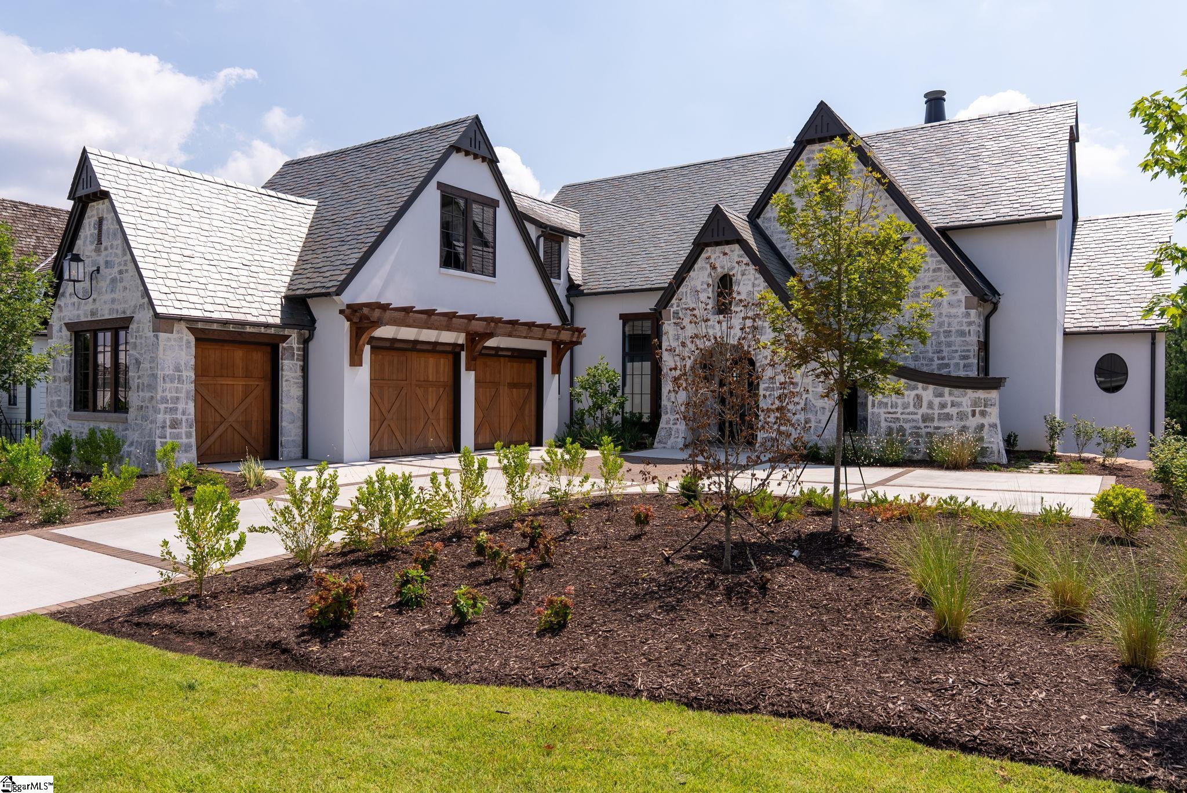
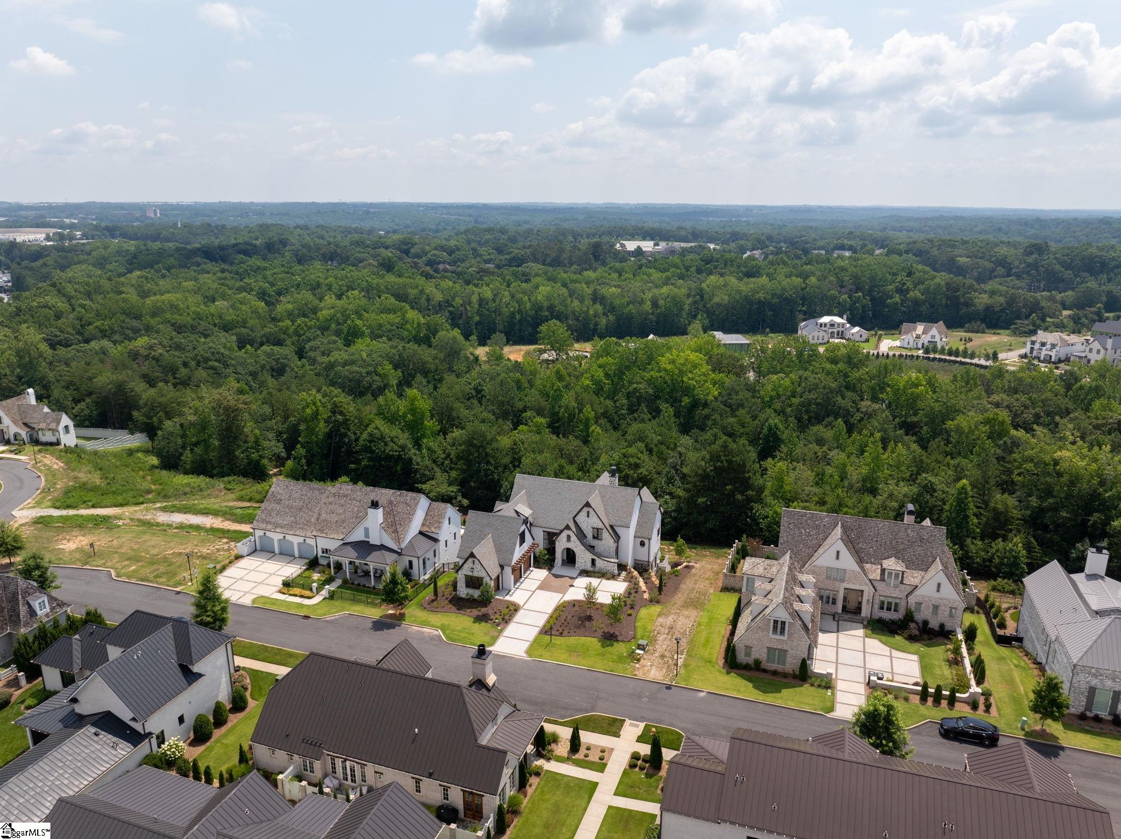
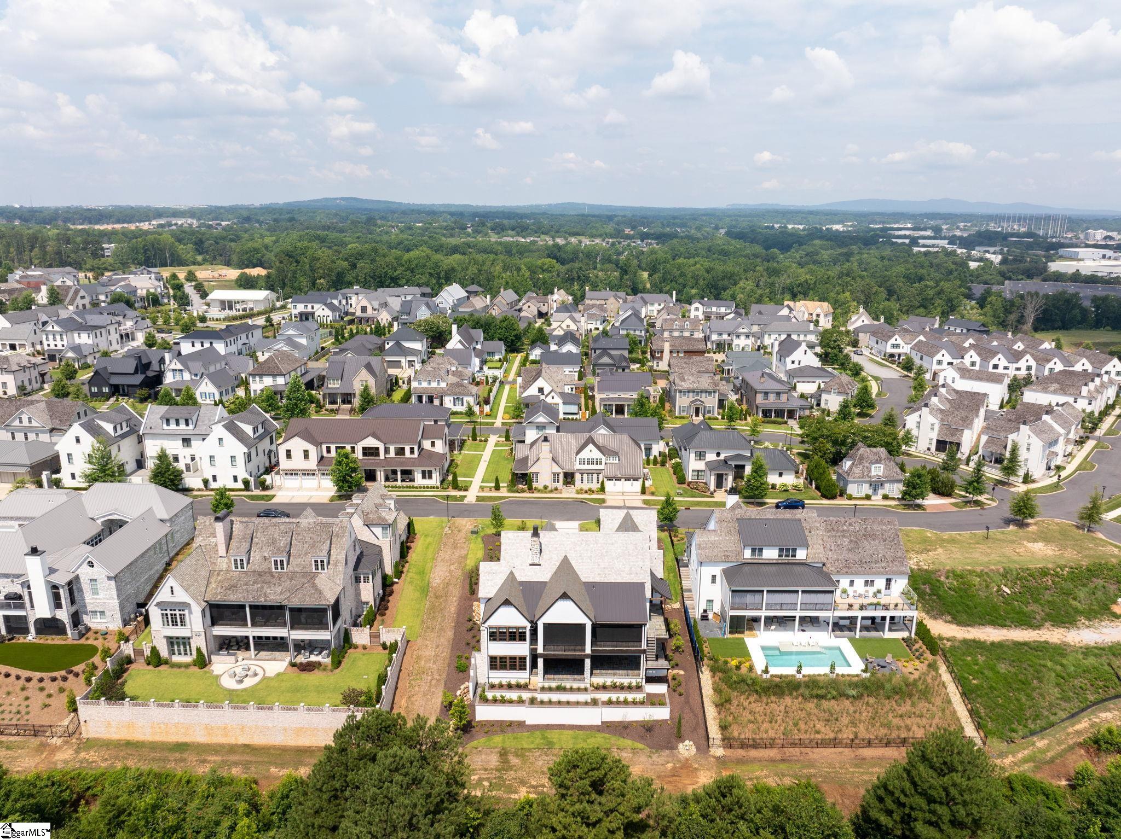
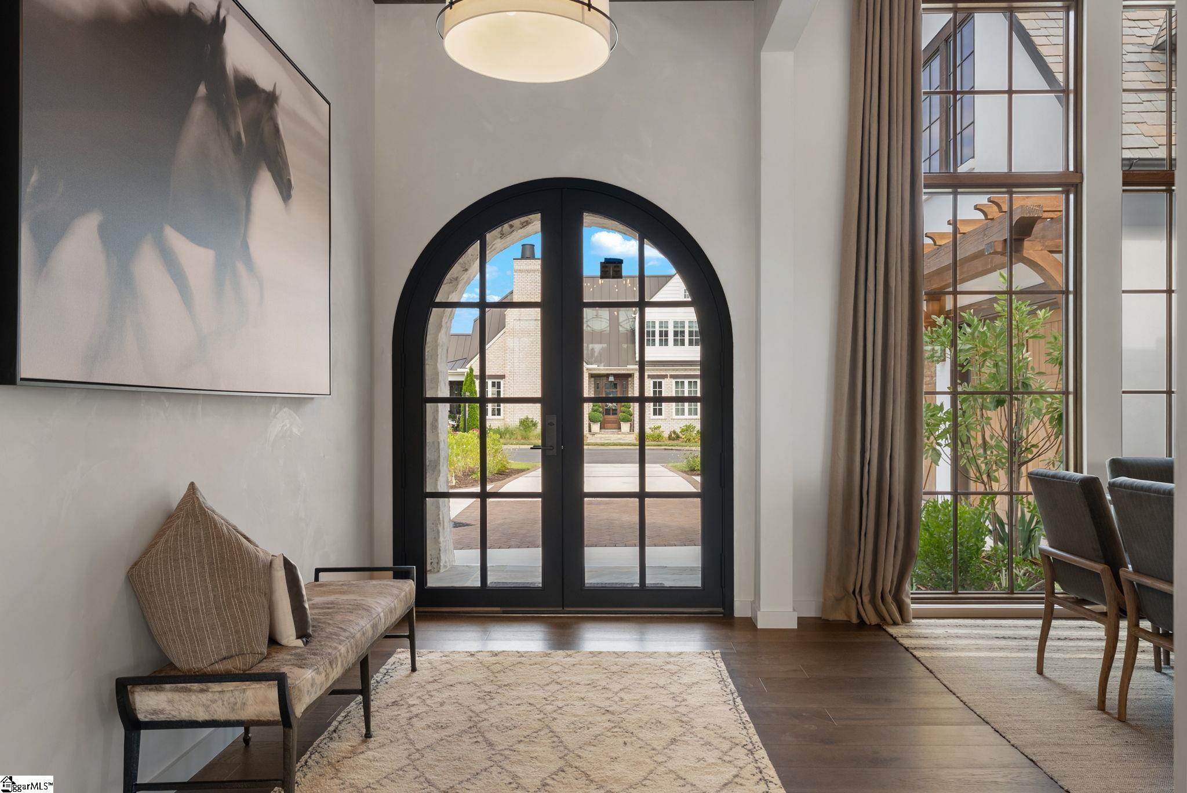
This exquisite, custom-built residence offers a rare blend of timeless elegance and modern luxury across four meticulously designed levels. Showcasing a striking stucco and natural stone exterior, the home is beautifully accented with stained rough-sawn cypress headers, gable detailing, trellises, and artisan-crafted doors—creating an unforgettable first impression. The main level welcomes you with grand yet comfortable living spaces, including a 2-car garage with dedicated golf cart bay, a spacious walk-in utility room, and a professionally equipped chef’s kitchen featuring premium appliances, a farmhouse sink, and an expansive island ideal for entertaining. The Great Room is anchored by a natural stone Isokern fireplace with raised hearth, while the formal dining room offers a refined space for hosting. A flexible office/guest suite includes built-in bookcases and a Murphy bed - perfect for overnight guests or remote work. The primary suite is a true retreat, boasting a spa-like bath with dual vanities, garden tub, separate shower, and an oversized walk-in closet. Designed with indoor-outdoor living in mind, the screened-in outdoor living and dining area features a dual-sided fireplace and a fully appointed Summer Kitchen—an ideal setting for year-round entertaining. The lower level offers a private sanctuary for guests or family, with three well-appointed bedrooms, each with its own en-suite bath. A spacious recreation room with wet bar, large unfinished storage area, and a second covered outdoor lounge—complete with TV wall and a dedicated space for a future hot tub—round out this level. On the third floor, a generous Media Room and half bath offer the perfect space for cinematic experiences or game-day gatherings. The finished terrace level adds approximately 1, 360 square feet of flexible living space, accessible by both staircase and elevator. With a bar sink, half bath, and open floor plan, this level is perfect for a home gym, wine cellar, or private lounge. Crafted with exceptional attention to detail and built for a lifestyle of comfort, elegance, and entertaining, this remarkable home is a rare offering that must be experienced to be fully appreciated.
Features
- Amenities: Athletic Facilities Field, Common Areas, Fitness Center, Street Lights, Recreational Path, Playground, Pool, Sidewalks, Tennis Court(s), Lawn Maintenance, Dog Park, Landscape Maintenance, Neighborhood Lake/Pond, Bike Path, Walking Trails
- Bedrooms: 4
- Baths: 5 full / 3 half
- Laundry: Sink, 1st Floor, Walk-in, Laundry Room
- Style: Traditional
- Garage: 2-car Attached
- Heating: Multi-Units, Heat Pump
- Cooling: Multi Units, Heat Pump
- Basement: Finished
- Acreage: 0.28
- Est. Taxes: $5,548
- HOA Fee: $657 Monthly
- Lot Desc: 1/2 Acre or Less, Sloped, Sprklr In Grnd-Full Yard
- Elem. School: Oakview
- Middle School: Northwood
- High School: Eastside
- Pets Allowed: Yes
- Pet Policy: Breed Restrictions, Yes
- Appliances: Dishwasher, Disposal, Freezer, Free-Standing Gas Range, Refrigerator, Electric Oven, Microwave, Range Hood, Gas Water Heater, Tankless Water Heater
- MLS#: 1566126
- Days on Market: 336 days
- Website: https://www.raveis.com
/eprop/1566126/22bowmanroad_greenville_sc?source=qrflyer
Listing courtesy of Hartness Real Estate Phone: 864-920-0375




William Raveis Family of Services
Our family of companies partner in delivering quality services in a one-stop-shopping environment. Together, we integrate the most comprehensive real estate, mortgage and insurance services available to fulfill your specific real estate needs.

Customer Service
888.699.8876
Contact@raveis.com
Our family of companies offer our clients a new level of full-service real estate. We shall:
- Market your home to realize a quick sale at the best possible price
- Place up to 20+ photos of your home on our website, raveis.com
- Provide frequent communication and tracking reports showing the Internet views your home received on raveis.com
- Showcase your home on raveis.com with a larger and more prominent format
- Give you the full resources and strength of William Raveis Real Estate, Mortgage & Insurance and our cutting-edge technology
To learn more about our credentials, visit raveis.com today.

Melissa CohnRVP, Mortgage Banker, William Raveis Mortgage, LLC
NMLS Mortgage Loan Originator ID 16953
917.838.7300
Melissa.Cohn@raveis.com
Our Executive Mortgage Banker:
- Is available to meet with you in our office, your home or office, evenings or weekends
- Offers you pre-approval in minutes!
- Provides a guaranteed closing date that meets your needs
- Has access to hundreds of loan programs, all at competitive rates
- Is in constant contact with a full processing, underwriting, and closing staff to ensure an efficient transaction

Joseph HartleyInsurance Sales Director, William Raveis Insurance
954.729.6530
Joseph.Hartley@raveis.com
Our Insurance Division:
- Will Provide a home insurance quote within 24 hours
- Offers full-service coverage such as Homeowner's, Auto, Life, Renter's, Flood and Valuable Items
- Partners with major insurance companies including Chubb, Kemper Unitrin, The Hartford, Progressive,
Encompass, Travelers, Fireman's Fund, Middleoak Mutual, One Beacon and American Reliable

22 Bowman Road, Greenville, SC, 29615
$4,495,000
Customer Service
William Raveis Real Estate
Phone: 888.699.8876
Contact@raveis.com
Melissa Cohn
RVP, Mortgage Banker
William Raveis Mortgage, LLC
Phone: 917.838.7300
Melissa.Cohn@raveis.com
NMLS Mortgage Loan Originator ID 16953
|
5/6 (30 Yr) Adjustable Rate Jumbo* |
30 Year Fixed-Rate Jumbo |
15 Year Fixed-Rate Jumbo |
|
|---|---|---|---|
| Loan Amount | $3,596,000 | $3,596,000 | $3,596,000 |
| Term | 360 months | 360 months | 180 months |
| Initial Interest Rate** | 5.875% | 6.125% | 6.000% |
| Interest Rate based on Index + Margin | 8.125% | ||
| Annual Percentage Rate | 6.300% | 6.235% | 6.203% |
| Monthly Tax Payment | $462 | $462 | $462 |
| H/O Insurance Payment | $125 | $125 | $125 |
| Initial Principal & Interest Pmt | $21,272 | $21,850 | $30,345 |
| Total Monthly Payment | $21,859 | $22,437 | $30,932 |
* The Initial Interest Rate and Initial Principal & Interest Payment are fixed for the first and adjust every six months thereafter for the remainder of the loan term. The Interest Rate and annual percentage rate may increase after consummation. The Index for this product is the SOFR. The margin for this adjustable rate mortgage may vary with your unique credit history, and terms of your loan.
** Mortgage Rates are subject to change, loan amount and product restrictions and may not be available for your specific transaction at commitment or closing. Rates, and the margin for adjustable rate mortgages [if applicable], are subject to change without prior notice.
The rates and Annual Percentage Rate (APR) cited above may be only samples for the purpose of calculating payments and are based upon the following assumptions: minimum credit score of 740, 20% down payment (e.g. $20,000 down on a $100,000 purchase price), $1,950 in finance charges, and 30 days prepaid interest, 1 point, 30 day rate lock. The rates and APR will vary depending upon your unique credit history and the terms of your loan, e.g. the actual down payment percentages, points and fees for your transaction. Property taxes and homeowner's insurance are estimates and subject to change. The Total Monthly Payment does not include the estimated HOA/Common Charge payment.


William Raveis Mortgage, LLC, NMLS ID 2630, 7 Trap Falls Road, Shelton, CT 06484